Independent house construction
Ground floor to G+3 on your own site. Design, drawings, approvals, structure and finishing, all under one contract and one bill.
Talk to usHome Construction in Bangalore
Skylark Structures handles home construction in Bangalore from the first soil test to the last coat of paint. One team, one written rate, weekly photos from your site — so you always know what you are paying for.
Scroll to open the door
Years building in Bangalore
Homes handed over
Handed over on the promised date
Structural warranty in writing
Skylark Structures started in 2013 with one small site in JP Nagar and a simple promise: tell the family exactly what their home will cost, then build it that way. Twelve years on, that is still how we work.
We are a hands-on team of civil engineers, site supervisors and long-time masons, carpenters and electricians. No brokers, no sub-contract chains you cannot trace. The engineer who plans your slab is the same one who answers your call on a Sunday evening.
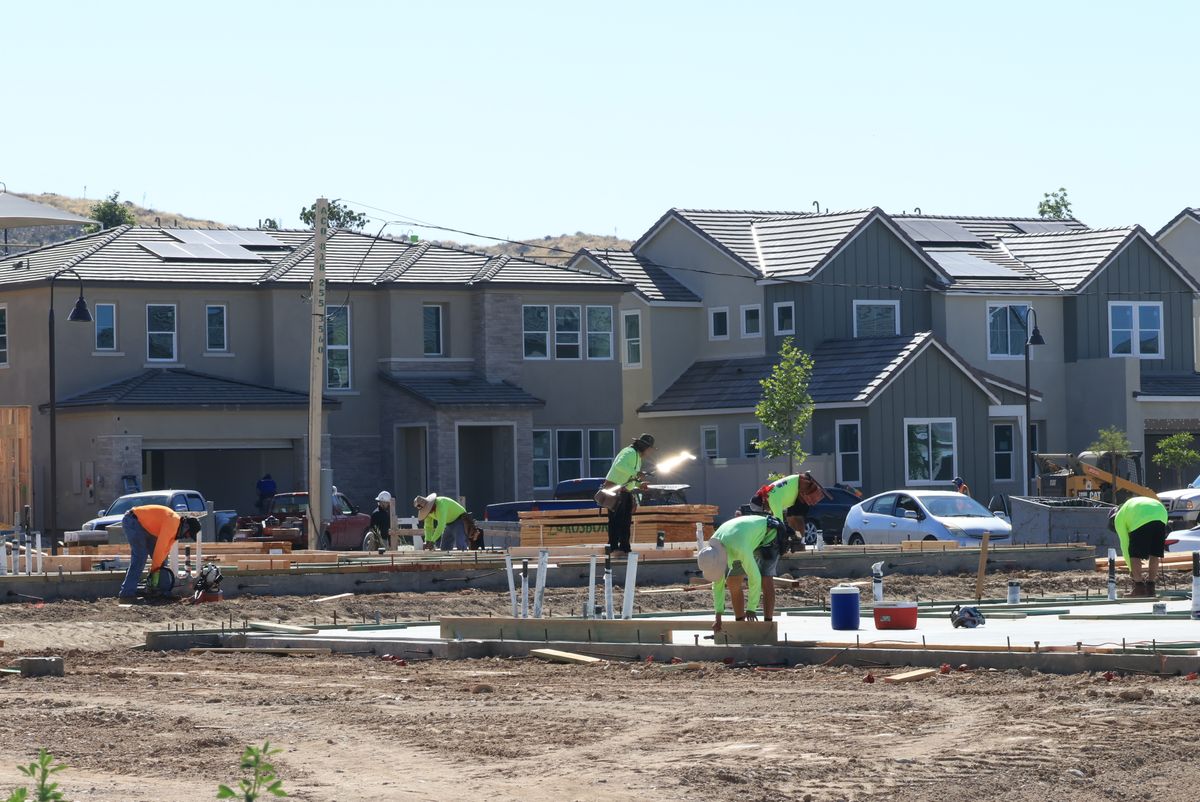
From an empty 30x40 site to a finished home you can move into. Pick the part you need help with, or hand us the whole thing.
Ground floor to G+3 on your own site. Design, drawings, approvals, structure and finishing, all under one contract and one bill.
Talk to usTwo-level homes with proper planning for staircases, parking, terrace use and cross ventilation, so the second floor is as liveable as the first.
Talk to us2 to 8 unit buildings planned for rental income — unit mix, parking count, water and drainage sized for the load from day one.
Talk to usWe test what your existing columns and footings can carry, strengthen where needed, then add the floor. Written load report before we start.
Talk to usOld kitchens, leaking terraces, cracked plaster, a bathroom that never dries. We fix the cause first, then make it look new.
Talk to usHand over the keys and the drawings. We finish structure, painting, modular kitchen, wardrobes and lighting, and you walk into a ready home.
Talk to usMost people build once in their life. These are the six things they tell us made the difference.
The rate we sign is the rate you pay. Any change you ask for is priced and approved by you in writing before we lift a tool.
Payments are tied to finished stages, not to dates. Slab done, then slab paid. You are never funding work that has not happened.
Every Saturday you get site pictures on WhatsApp with a short note on what moved and what is next. Useful if you live abroad.
Cube tests for concrete, ISI-marked TMT bars, branded cement and pipes. Test reports and challans go into your project folder.
The same site engineer stays with your project until handover. You never have to explain your house to a new person.
BBMP or panchayat plan sanction, khata, water and power connections. We prepare the file and follow it up so you stay at work.
Seven stages, in this order, every time. You always know which one you are in.
We measure the plot, check the soil and road level, look at the neighbouring walls, then tell you honestly what the site allows. Free, and with no obligation.
Day 1 to 3Floor plans, elevation and a 3D view, so you can see the house before it exists. Change it as many times as you like at this stage — it costs nothing now and a lot later.
2 to 3 weeksAn item-wise estimate with brands, quantities and a stage-wise payment plan, plus the completion date. Everything signed before any money moves.
1 weekPlan sanction filed, then marking, excavation and footing. This is the stage most builders rush. We do not, because everything above it depends on it.
4 to 8 weeksColumns, beams, slabs and blockwork with cube-tested concrete. You get photos of the steel laid out before every pour, so nothing is hidden inside the concrete.
3 to 5 monthsPlastering, waterproofing, flooring, plumbing, wiring, doors, windows and paint. This is where the house starts to feel like yours.
3 to 4 monthsWe walk the house with you, write down every small fix, close them, then hand over the keys with your warranty card, all drawings and all bills.
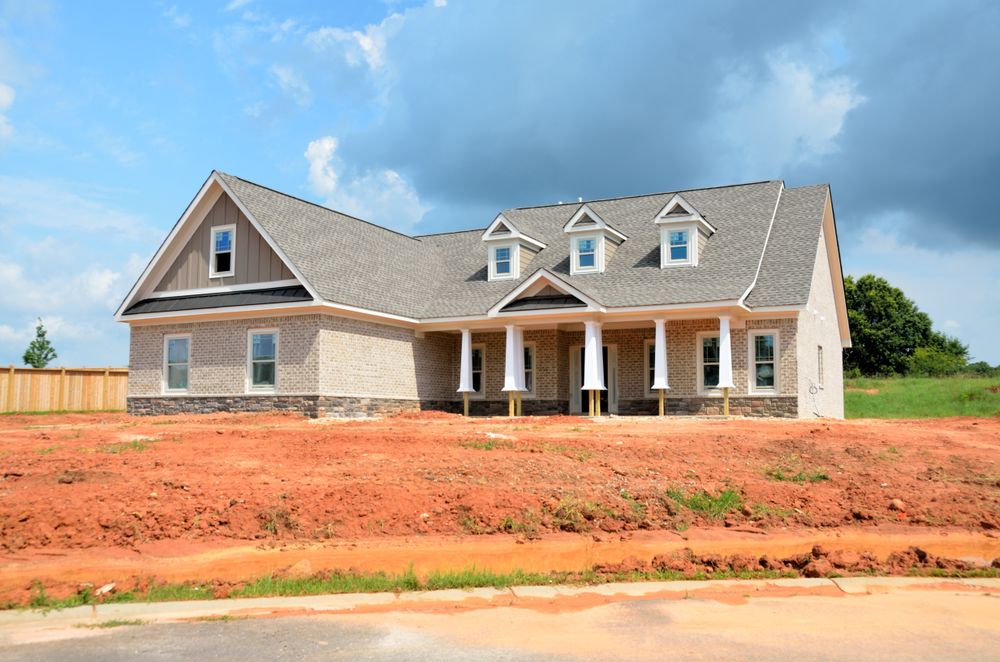
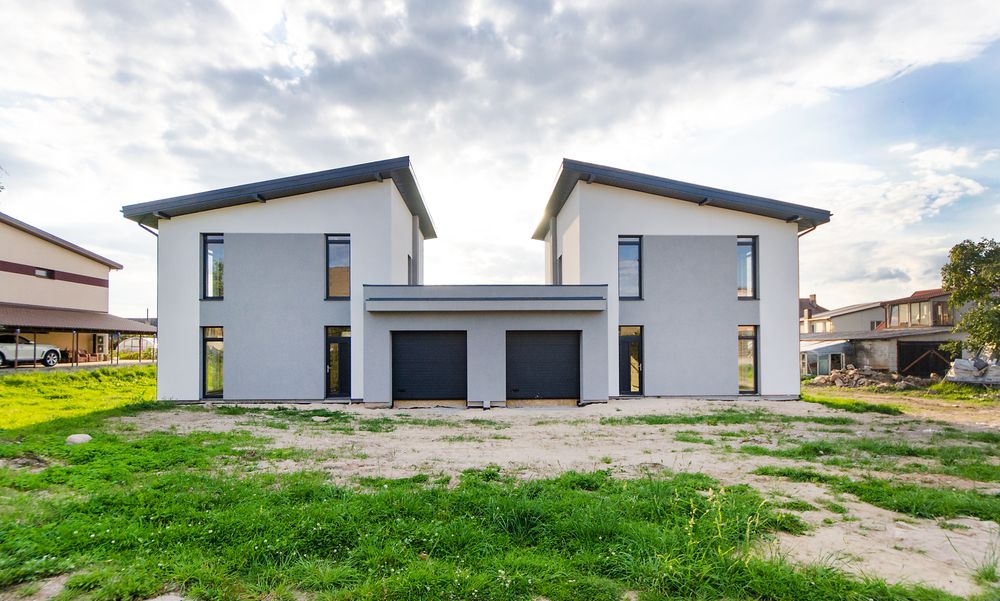
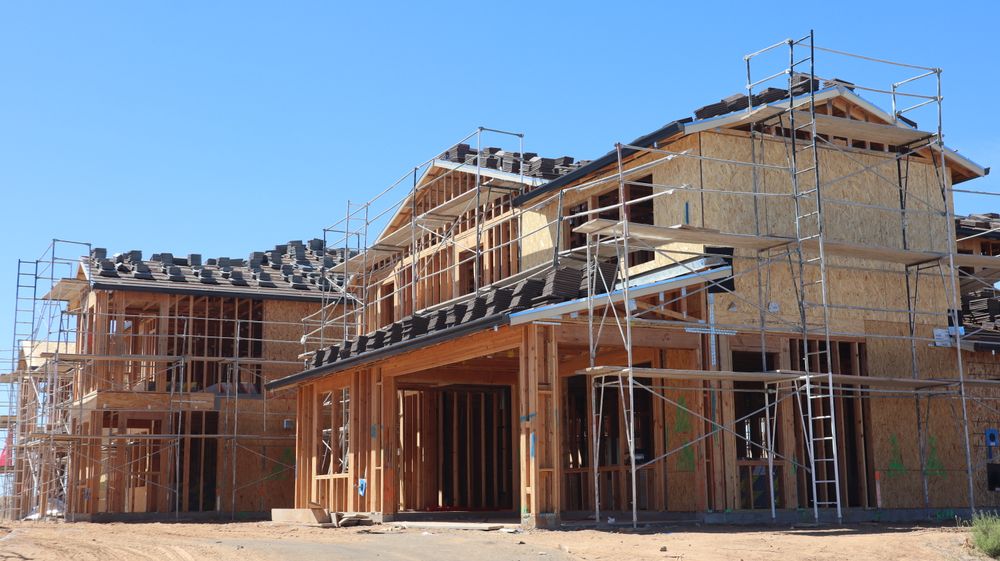
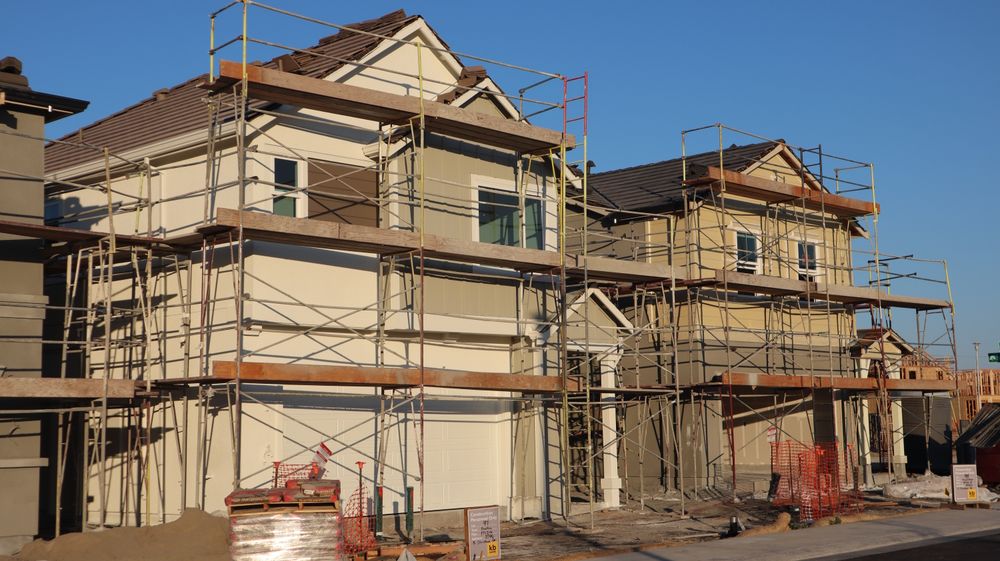
2 weeksA few of the sites we have handed over across Bangalore. Tap any photo to see it bigger.
Want to walk through a site before you decide? We can take you to one of our running projects in your area on a Saturday morning.
Move the sliders and you will see a real number, not a brochure range. It uses the same rates we quote on site.
Compound wall & gate₹2,25,000
Modular kitchen₹1,95,000
Solar water heater₹65,000
Rainwater harvesting₹45,000
Passenger lift, 4 stops₹8,50,000
False ceiling & lighting₹1,50,000
₹26.39 Lakh
1,200 sq ft built-up · Premium package
This is an indicative estimate for planning. It does not include the plot, government approval fees, soil correction if the site needs it, or GST. A free site visit gives you the exact number.
Every package covers the full build: structure, finishing, plumbing, wiring and paint. The difference is the quality of what goes into it. Rates are per sq ft of built-up area.
For a strong, simple home or a rental property where the budget has to work hard.
For your own home, where you want branded fittings and a finish that still looks good in ten years.
For a designed home, finished to move into — including interiors, lighting and landscaping.
Land cost, BBMP or panchayat approval fees, BESCOM and BWSSB deposits, soil correction if the site needs piling, and GST. We list all of these separately in your estimate so nothing appears as a surprise later. Rates hold for 30 days from the date of your quote.
Written by people who watched us build their home, start to finish.
We were in Dubai for most of the build. Every Saturday we got photos and a voice note explaining what was done. When we landed for the handover, the house looked exactly like the 3D we approved.
I had two quotes that were cheaper. I went with Skylark because they were the only ones who showed me the steel and cement brands in writing. Final bill was within four percent of the estimate.
The monsoon put us three weeks behind. What I appreciated is that they called and told me, rather than making excuses when I asked. That one phone call is why I recommend them to my colleagues.
We added a floor to my father's 30 year old house. They tested the old columns first and told us honestly what could and could not be done. No shortcuts. The joint between old and new is invisible.
If yours is not here, call us. We would rather answer it now than have you find out later.
For a standard independent house, expect roughly ₹1,899 to ₹2,699 per sq ft of built-up area, depending on the finish level you choose. The rate covers material and labour for the full build. Land, approval fees, deposits and GST sit outside it. Our cost calculator above gives you a working number in about thirty seconds.
A ground floor house of about 1,200 sq ft usually takes 7 to 9 months from foundation to handover. A G+2 takes 11 to 14 months. Design and approvals add one to three months before that, which is why we start those the day you sign. Heavy monsoon weeks and BBMP approval timelines are the two things that can move the date, and we tell you the moment either one does.
Payments are tied to finished stages, never to calendar dates. A small booking amount at agreement, then instalments after foundation, each slab, blockwork, plastering, flooring and paint. You pay for work that is standing in front of you. The full schedule is printed in your agreement before you pay anything.
Yes. We prepare and file the plan sanction with BBMP or your panchayat, and help with khata transfer, BESCOM power and BWSSB water connections. Government fees are paid at actuals against receipts, and we show you every receipt. You will need to sign a few documents in person, and we will tell you exactly when.
Absolutely. Many clients come with drawings already done, and we build to them after a structural check. If you want to buy your own tiles, sanitary ware or wood, we deduct that amount from the package and give you the quantity list so you buy the right thing. Structural material like steel and cement stays with us, because the warranty depends on it.
Ten years on the structure, five years on terrace and bathroom waterproofing, and one year on plumbing, electrical and paint work. It is a written warranty card handed over with your keys, not a verbal promise. If something goes wrong within the period, we come and fix it at our cost.
About a third of our clients are outside India. You get weekly photos and a short video, a monthly video call with the site engineer, and a shared folder with all bills, test reports and drawings. Every approval you need to give is over email or WhatsApp, with a written record. Several of our clients have seen their finished house for the first time on handover day.
All of Bangalore and about 30 km beyond, including HSR Layout, Sarjapur Road, Whitefield, JP Nagar, Kanakapura Road, Yelahanka, Hennur, Electronic City, Bannerghatta Road and Devanahalli. If your site is further out, call us anyway. If we cannot do it well, we will tell you rather than take the job.
Still deciding? Book a free site visit and get your questions answered on the plot itself.
Tell us where the plot is and what you have in mind. We will call you back the same day, and the site visit costs you nothing.
Takes under a minute. No sales calls afterwards unless you ask for one.
A real person from the site team, not a call centre.
Site visits
Any day between 8am and 6pm, including Sunday if that suits you better. We cover home construction in Bangalore and roughly 30 km around the city.